Prestige Bidadi master plan site layout
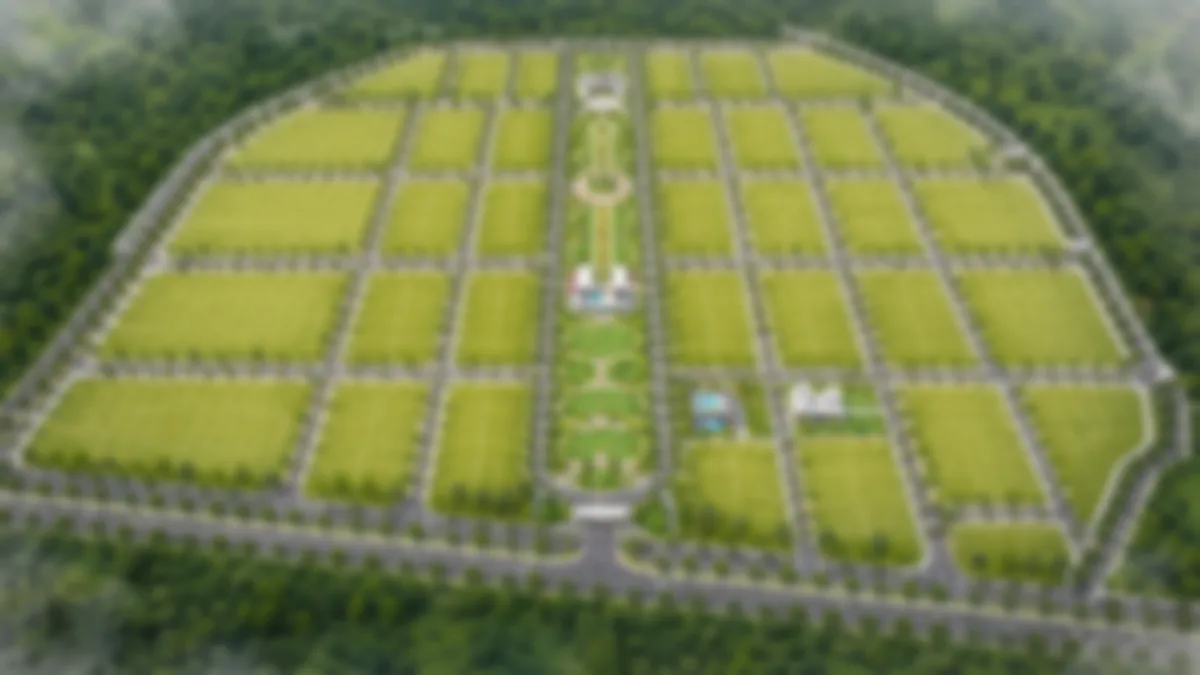
Prestige Bidadi is planned across a 180-acre parcel at Bidadi on the Mysuru Road / NH-275 corridor in West Bengaluru — the largest single land holding in Prestige Group's Bengaluru land bank, held 100% through Prestige Bidadi Holdings Pvt Ltd. This page sets out the anticipated master plan for Prestige Bidadi — the township layout philosophy, the expected road and plot-grid structure, the open-space and amenity zoning, the phasing framework, and the infrastructure engineering that defines an integrated plotted township. Because the project is at the pre-launch stage, the specific plot count, phase boundaries, and detailed site plan are under design and have not been published; what follows is the anticipated master-plan framework, grounded in Prestige's plotted-development and township product and the standard Mysuru Road plotted format.
Prestige Bidadi master-plan fundamentals
| Parameter | Detail |
|---|---|
| Total land area | 180 acres (confirmed) |
| Land bank rank | Largest single parcel in Prestige's Bengaluru land bank |
| Ownership | 100% Prestige (Prestige Bidadi Holdings Pvt Ltd) |
| Anticipated format | Integrated plotted township — dimensioned residential plots |
| Anticipated open space | Significant share of land held as parks, greens, and amenity |
| Anticipated plot formats | 30×40, 30×50, 40×60, 50×80, plus premium / corner |
| Plot count | Under design — not yet published |
| Phasing | Anticipated multi-phase release |
| Infrastructure | Underground utilities engineered to each plot boundary |
The 180-acre canvas is a defining advantage. It is large enough to master-plan a genuine self-contained township — with its own internal arterial road hierarchy, a full central amenity core, multiple parks and green corridors, a convenience high street, and a phased plot inventory — rather than a single small layout squeezed onto a modest parcel. Township scale is the format in which land value compounds most reliably, because each completed phase and each maturing amenity lifts the value of the plots around it, and because the scale supports the kind of engineered infrastructure and delivery discipline that an unbranded BMRDA layout cannot.
Prestige Bidadi township layout philosophy
Prestige's integrated developments follow a consistent master-planning logic, and Prestige Bidadi is anticipated to express it at township scale. The organising principles are:
- A legible road hierarchy. A township of this size is structured around a clear road hierarchy — arterial spines feeding sector or cluster roads, which in turn feed the individual plot rows — so that circulation is efficient, addresses are legible, and through-traffic is kept off residential streets. Concrete or paved roads with footpaths and avenue plantation are the standard.
- Plot clusters around greens. Plots are typically organised into clusters or sectors, each with its own pocket park or green, so that most plots have a green edge or open outlook within a short walk. This cluster-and-green pattern is what gives a large plotted township its neighbourhood feel rather than a monotonous grid.
- A central amenity core. The clubhouse and the primary amenity zone are usually located centrally, so the township's social infrastructure is equidistant from the plot clusters rather than favouring one edge, and the central green spine binds the community together.
- Perimeter security and controlled access. A gated perimeter, a grand controlled arrival gateway (or a small number of controlled gates), and a clear separation of the township's internal realm from the external corridor give the community a secure, calm environment — a key part of the branded-township premium.
- Engineered underground infrastructure. The defining difference between a branded township and raw plotted land is that the power, water, sewage, and data are engineered underground and terminated at each plot boundary from properly-sized centralised systems, so a buyer can build without trenching streets or waiting on utility connections.
Prestige Bidadi anticipated plot grid & formats
The plotted township format organises the land into a grid of dimensioned residential plots served by the internal road network. For a 180-acre township, the anticipated plot ladder spans the standard Mysuru Road formats:
| Plot format | Approx. dimensions | Plot area |
|---|---|---|
| 30 × 40 | 9.15 m × 12.20 m | ~1,200 sq ft |
| 30 × 50 | 9.15 m × 15.24 m | ~1,500 sq ft |
| 40 × 60 | 12.20 m × 18.29 m | ~2,400 sq ft |
| 50 × 80 | 15.24 m × 24.38 m | ~4,000 sq ft |
| Premium / corner | Bespoke | Varies |
The exact number of plots in each format, and the total plot count, are under design and will be confirmed at launch alongside the RERA filing. No plot count should be quoted as fact until Prestige publishes it. The plot options page works through each format and the buyer it suits in detail.
Prestige Bidadi anticipated open space & landscape strategy
Open space is central to a Prestige township's promise, and a 180-acre parcel supports a generous allocation. The anticipated strategy holds a significant share of the land as parks, greens, and amenity open space, organised around a central green spine with multiple pocket parks distributed through the plot clusters. Expected landscape elements include a central park and event lawn, tree-lined internal avenues, themed pocket gardens, walking and jogging tracks, a dedicated cycling network, and buffer planting along the perimeter. The goal — consistent with the developer's delivered communities — is a green, landscaped environment where the roads, the greens, and the plots read as a single designed system, so residents experience the township as a garden community rather than a bare plotted grid.
Prestige Bidadi anticipated amenity zoning
The master plan is anticipated to organise amenities into distinct zones, a standard Prestige approach:
| Zone | Anticipated content |
|---|---|
| Arrival & clubhouse precinct | Grand gateway, township clubhouse, gymnasium, indoor games, multipurpose hall, co-working lounge |
| Water & wellness zone | Swimming pool, kids' pool, pool deck, spa / sauna, yoga deck |
| Active sports zone | Tennis, badminton, and basketball courts, cricket practice net, outdoor gym |
| Central green spine | Central park, event lawn, walking and jogging tracks, cycling network |
| Family & community zone | Children's play areas, senior citizens' plaza, amphitheatre, pet park, pocket parks |
| Township high street | Convenience retail, day-care, everyday services |
| Utility & sustainability | STP, rainwater harvesting, organic waste converter, solar-assisted lighting, EV charging |
This zoning gives the township a legible internal geography: a social heart at the central clubhouse, a wellness quarter around the pool, an active-sports zone, a convenience high street, and a green spine binding the plot clusters together. The amenities page details the full anticipated inventory.
Prestige Bidadi infrastructure engineering
What distinguishes a Prestige township from a raw plotted layout is engineered, centralised infrastructure terminated at every plot boundary. The anticipated infrastructure specification includes:
- Power — underground electrical supply drawn from transformer yards via feeder pillars, with provision up to each plot.
- Water — underground dual water supply (domestic + treated) from a centralised overhead-tank and sump system.
- Sewage — underground sanitary lines connected to a central Sewage Treatment Plant (STP), with treated-water reuse for landscape.
- Data — underground fibre-optic conduit (data and voice) to each plot.
- Roads — concrete or paved internal roads with footpaths, avenue plantation, and solar-assisted streetlighting.
- Water management — rainwater harvesting and groundwater recharge across the township.
This is the practical value of the branded-township premium: when a buyer decides to build, the power, water, sewage, and data are already at the plot boundary, fed from properly-sized centralised systems — no trenching, no waiting on connections, no uncertainty about whether the layout's services were ever completed.
Prestige Bidadi anticipated phasing
At 180 acres, Prestige Bidadi is sized as a township that develops in phases, with plot inventory released in stages as the infrastructure and amenities complete. This is the standard approach for a township of this scale, and it works to a buyer's advantage: early-phase buyers typically enter at the lowest pricing and see the value of their plots lift as subsequent phases release at higher rates and as the central amenities and greens mature. The exact phase boundaries and release schedule will be confirmed at launch with the RERA filing — a plotted township is typically registered phase by phase. For a pre-launch buyer, the practical read is that registering early positions for the first, lowest-priced phase.
Prestige Bidadi density & livability
A master plan's most important quiet decision is the balance between plot yield and livability — how many plots are placed on the parcel, and how much land is held for roads, greens, and amenities. At 180 acres, Prestige Bidadi is anticipated to sit at a comfortable township density: enough plots to support the economics and the community scale, but with a generous share of land held for the road network, the central amenity core, and the parks that give the township its garden-community character and underpin its resale strength. Wide internal roads, avenue plantation, and distributed pocket parks are what protect the day-to-day livability metrics buyers feel but rarely name — light, air, greenery, and a clear neighbourhood structure. The final plot count and open-space ratio will be confirmed with the published plot schedule at launch; the anticipated framework prioritises a green, well-serviced township over maximal plot yield, consistent with the developer's branded positioning.
What the Prestige Bidadi master plan signals to a buyer
For a prospective buyer, the anticipated master plan signals three things. First, township scale with cohesion: 180 acres is large enough for a full amenity core, an engineered road and utility network, and multiple parks, developed as a single designed system. Second, infrastructure priority: engineered underground utilities to each plot boundary and a legible road hierarchy are the difference between a branded township and raw plotted land. Third, delivery discipline: a township-scale, outright-owned parcel under a listed developer with a four-decade delivery record lowers the execution risk that a pre-launch plotted buyer must weigh. The final, published master plan will confirm the plot count, phasing, and detailed layout at launch; the framework above is the anticipated shape of the township, grounded in the developer's plotted and township product and the corridor's standard format.
Prestige Bidadi master-plan summary
| Element | Anticipated position |
|---|---|
| Land area | 180 acres |
| Format | Integrated plotted township |
| Road structure | Arterial spines feeding cluster roads and plot rows |
| Open space | Central green spine + distributed pocket parks |
| Amenity heart | Central township clubhouse precinct |
| Plot formats | 30×40, 30×50, 40×60, 50×80, plus premium / corner |
| Infrastructure | Underground utilities to each plot boundary |
| Phasing | Multi-phase release (anticipated) |
| Height regime | Plotted — buyer builds within Karnataka byelaw envelope (typically G+1 / G+2) |
The master plan for Prestige Bidadi will be published in full at the formal launch. Register early interest through the contact form to receive the detailed site plan, plot grid, and plot schedule as soon as they are released.
Prestige Bidadi master plan FAQ
How is the Prestige Bidadi master plan laid out?
The anticipated Prestige Bidadi master plan organises the 180-acre parcel as an integrated plotted township — a legible road hierarchy of arterial spines feeding cluster roads and plot rows, plot clusters arranged around pocket parks, a central clubhouse and amenity core, a gated secure perimeter, and engineered underground infrastructure terminated at each plot boundary. Because the project is pre-launch, the specific plot count, phase boundaries, and detailed site plan are under design and have not been published.
How many plots will Prestige Bidadi have?
The plot count is under design and has not been published. The township is anticipated to offer dimensioned residential plots in the 30×40, 30×50, 40×60, and 50×80 formats, plus premium and corner plots, but no plot count should be quoted as fact until Prestige publishes it at launch alongside the RERA filing.
What open space and amenity zoning does the master plan include?
A 180-acre parcel supports a generous open-space allocation. The anticipated strategy holds a significant share of the land as parks, greens, and amenity open space around a central green spine with distributed pocket parks, and organises amenities into zones — an arrival and clubhouse precinct, a water and wellness zone, an active sports zone, a central green spine, a family and community zone, a township high street, and a utility and sustainability zone.
How is Prestige Bidadi expected to be phased?
At 180 acres, Prestige Bidadi is sized as a township that develops in phases, with plot inventory released in stages as the infrastructure and amenities complete. Early-phase buyers typically enter at the lowest pricing and see the value of their plots lift as subsequent phases release at higher rates. The exact phase boundaries and release schedule will be confirmed at launch with the RERA filing — a plotted township is typically registered phase by phase.
What infrastructure does the master plan engineer to each plot?
Underground electrical supply via feeder pillars, underground dual water supply (domestic + treated) from a centralised overhead-tank and sump system, underground sewage connected to a central Sewage Treatment Plant (STP), and underground fibre-optic conduit — all terminated at each plot boundary — plus concrete or paved internal roads with footpaths, avenue plantation, solar-assisted streetlighting, and rainwater harvesting and groundwater recharge across the township.
Is the Prestige Bidadi master plan final?
No. The project is at the pre-launch stage, so the specific plot count, phase boundaries, and detailed site plan are under design and have not been published. The framework on this page is the anticipated master plan, grounded in Prestige's plotted-development and township product and the standard Mysuru Road plotted format; the final, published master plan will confirm the plot count, phasing, and detailed layout at the formal launch.
Enquire about the Prestige Bidadi master plan
Because Prestige Bidadi is pre-launch, the detailed site plan, plot grid, and plot schedule will be published at the formal launch. Register early interest and a representative will follow up with the master-plan walkthrough, the anticipated plot layout, and a site-visit slot once the launch window opens.
Contact us